


Design concept for mixed-use development
Lagos, Nigeria
A 14-storey mixed-use scheme on a narrow site, combining offices with a full amenity programme, such as a restaurant, crèche, gym, spa, clinic, lounges, conference rooms, retail. Developed within three weeks, it explores automated and ramp parking solutions, with integrated rooftop photovoltaics.


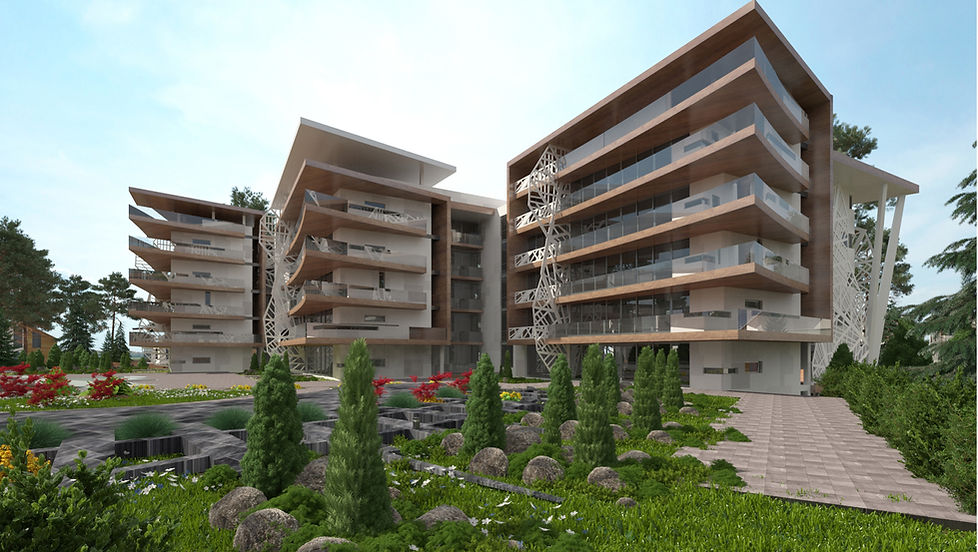
Façade proposal for dayspring residential development
Lagos, Nigeria
A façade concept enhancing apartments and maisonettes through large openings, generous terraces, and deep overhangs. Roof terraces with overflow pools reinforce the indoor–outdoor connection.


Design concept for an office development
Lagos, Nigeria
A 14-storey office building with open-plan floors around a central core, enabling flexible layouts and multi-tenancy. The scheme includes key amenities and a helipad, with rooftop photovoltaics. Automated parking maximises site efficiency.


Design concept for office towers
Abuja, Nigeria
A retail podium supporting two office towers, unified in form yet independently accessed. A central skylight brings daylight into lower levels. Curved façades enhance views, reduce overlooking, and create a continuous urban presence.


