


Design Concept for Falomo Shopping Mall
Lagos, Nigeria
A mixed-use development with a retail mall on the first floor and four levels of offices above. At ground level transparency and a landscaped pedestrian front at human scale draw the city into the building, creating an open and welcoming interface. The façade reduces the massing through lighter, fluid elements inspired by mangrove vegetation.


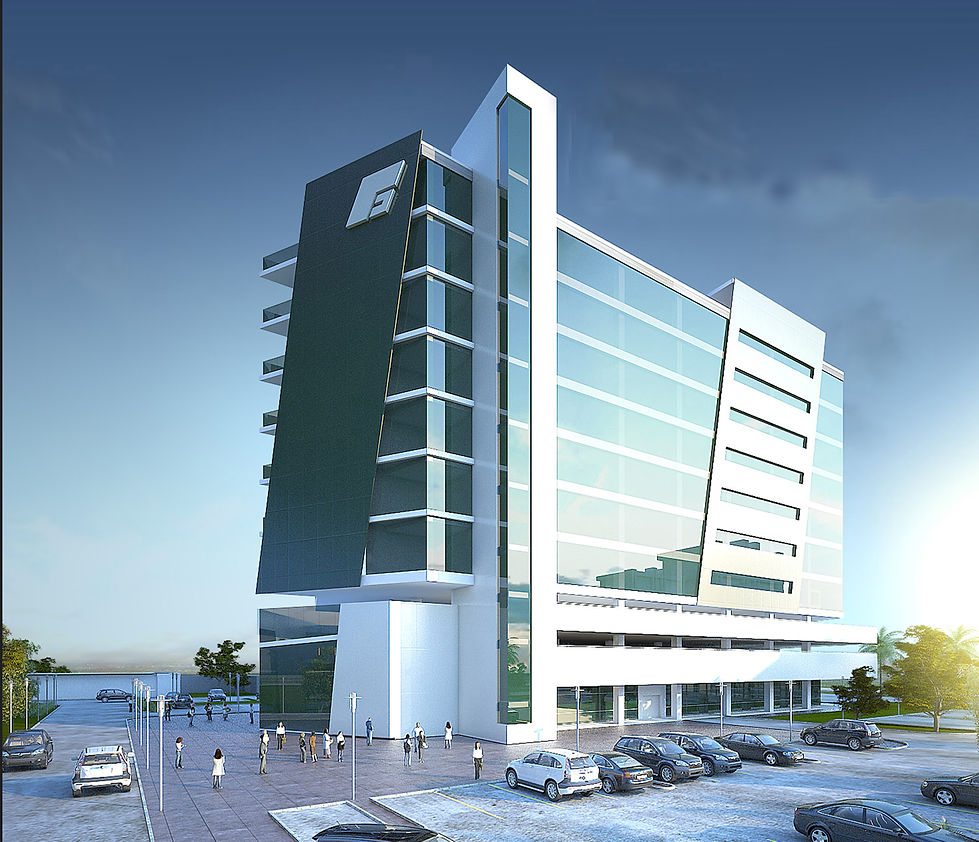
Facade remodeling for a bank
Lagos, Nigeria
A façade redesign project aimed at modernizing the building’s image. The new “skin” reinterprets the bank’s identity through forms and colors inspired by its logo, creating a contemporary and recognizable architectural statement

Oasis Court, Residential Development
Lagos, Nigeria
A residential development consisting of two apartment blocks, of a total of 10 four bedroom units,an amenities building with a pool, gym, spa, and roof terrace. The design maximizes space on a narrow, dense plot while maintaining comfort and visual quality. Dividing the building into three blocks creates a lighter composition. Green intervals enhance light, ventilation, and views, while careful zoning separates service staff circulation from the owner's living areas, ensuring both efficiency and privacy.


Residential Development
Limassol, Cyprus
A housing project comprising five maisonettes and nine villas, designed to maximize sea views along a narrow west-facing site. Two modular unit typologies allow for variation within a cohesive composition, ensuring both visual rhythm and cost-efficient construction while integrating seamlessly with the sloped terrain.


Garage / showroom
Pafos, Cyprus
A flexible building designed to accommodate both heavy vehicle repair and administrative functions. Organized into two main zones, it also allows for future transformation into a showroom, projecting a dynamic and adaptable brand image.
